01
Live
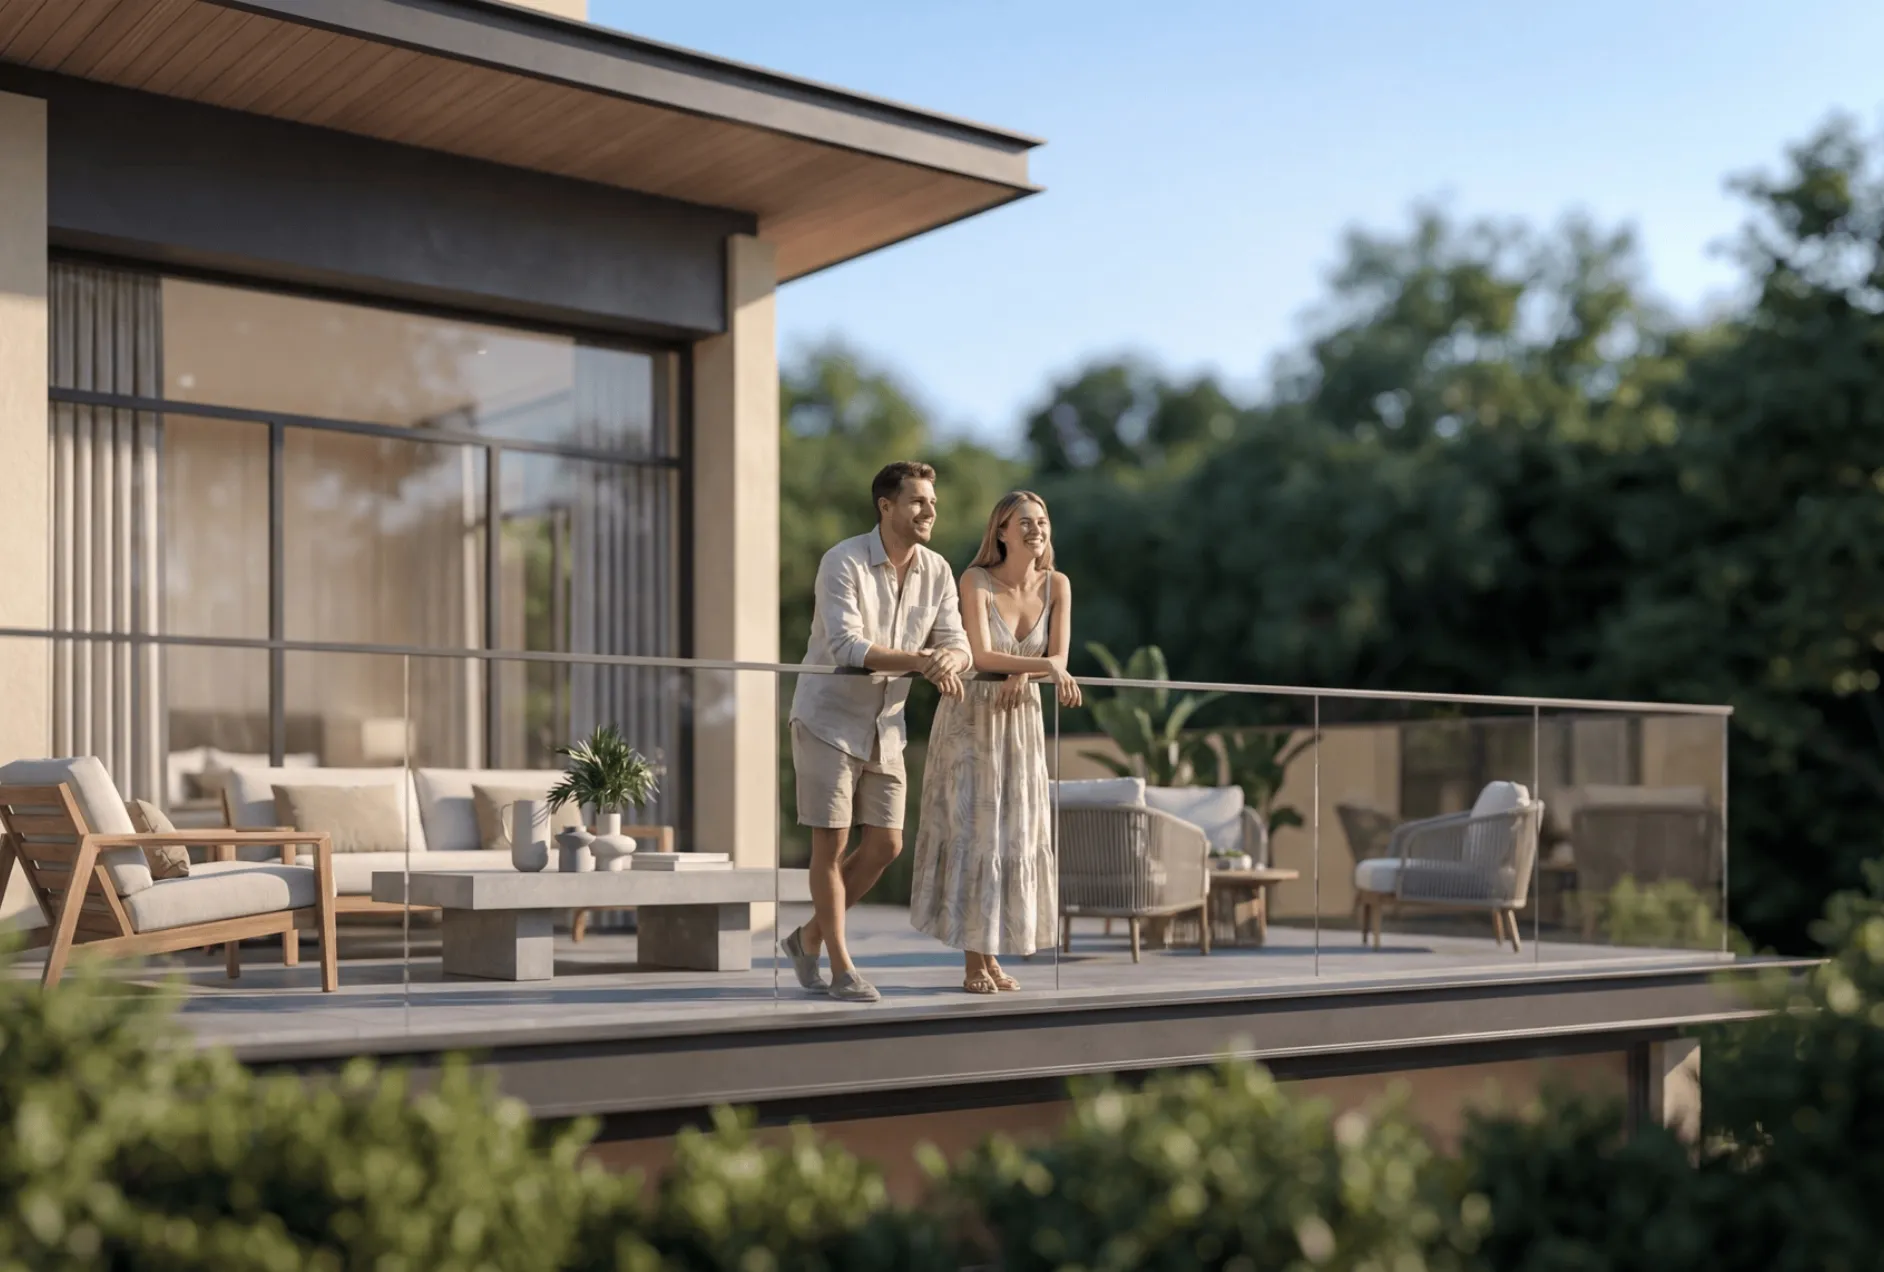
Homes designed to evolve with every stage of family life.
Sobha Realty · Abu Dhabi
A nature-led waterfront city in Al Bahiya, bringing marina living, green neighbourhoods and crafted homes together near Yas Island.
Sobha City is the developer’s first master-planned community in the capital — a self-sustaining destination where water, landscape and everyday life form one coherent plan.
Across Al Bahiya’s waterfront, homes are arranged around a marina, tree-lined promenades, forest-inspired neighbourhoods and wellness routes. The result feels open and calm, while remaining connected to Yas Island and the wider city.
Discover the lifestyle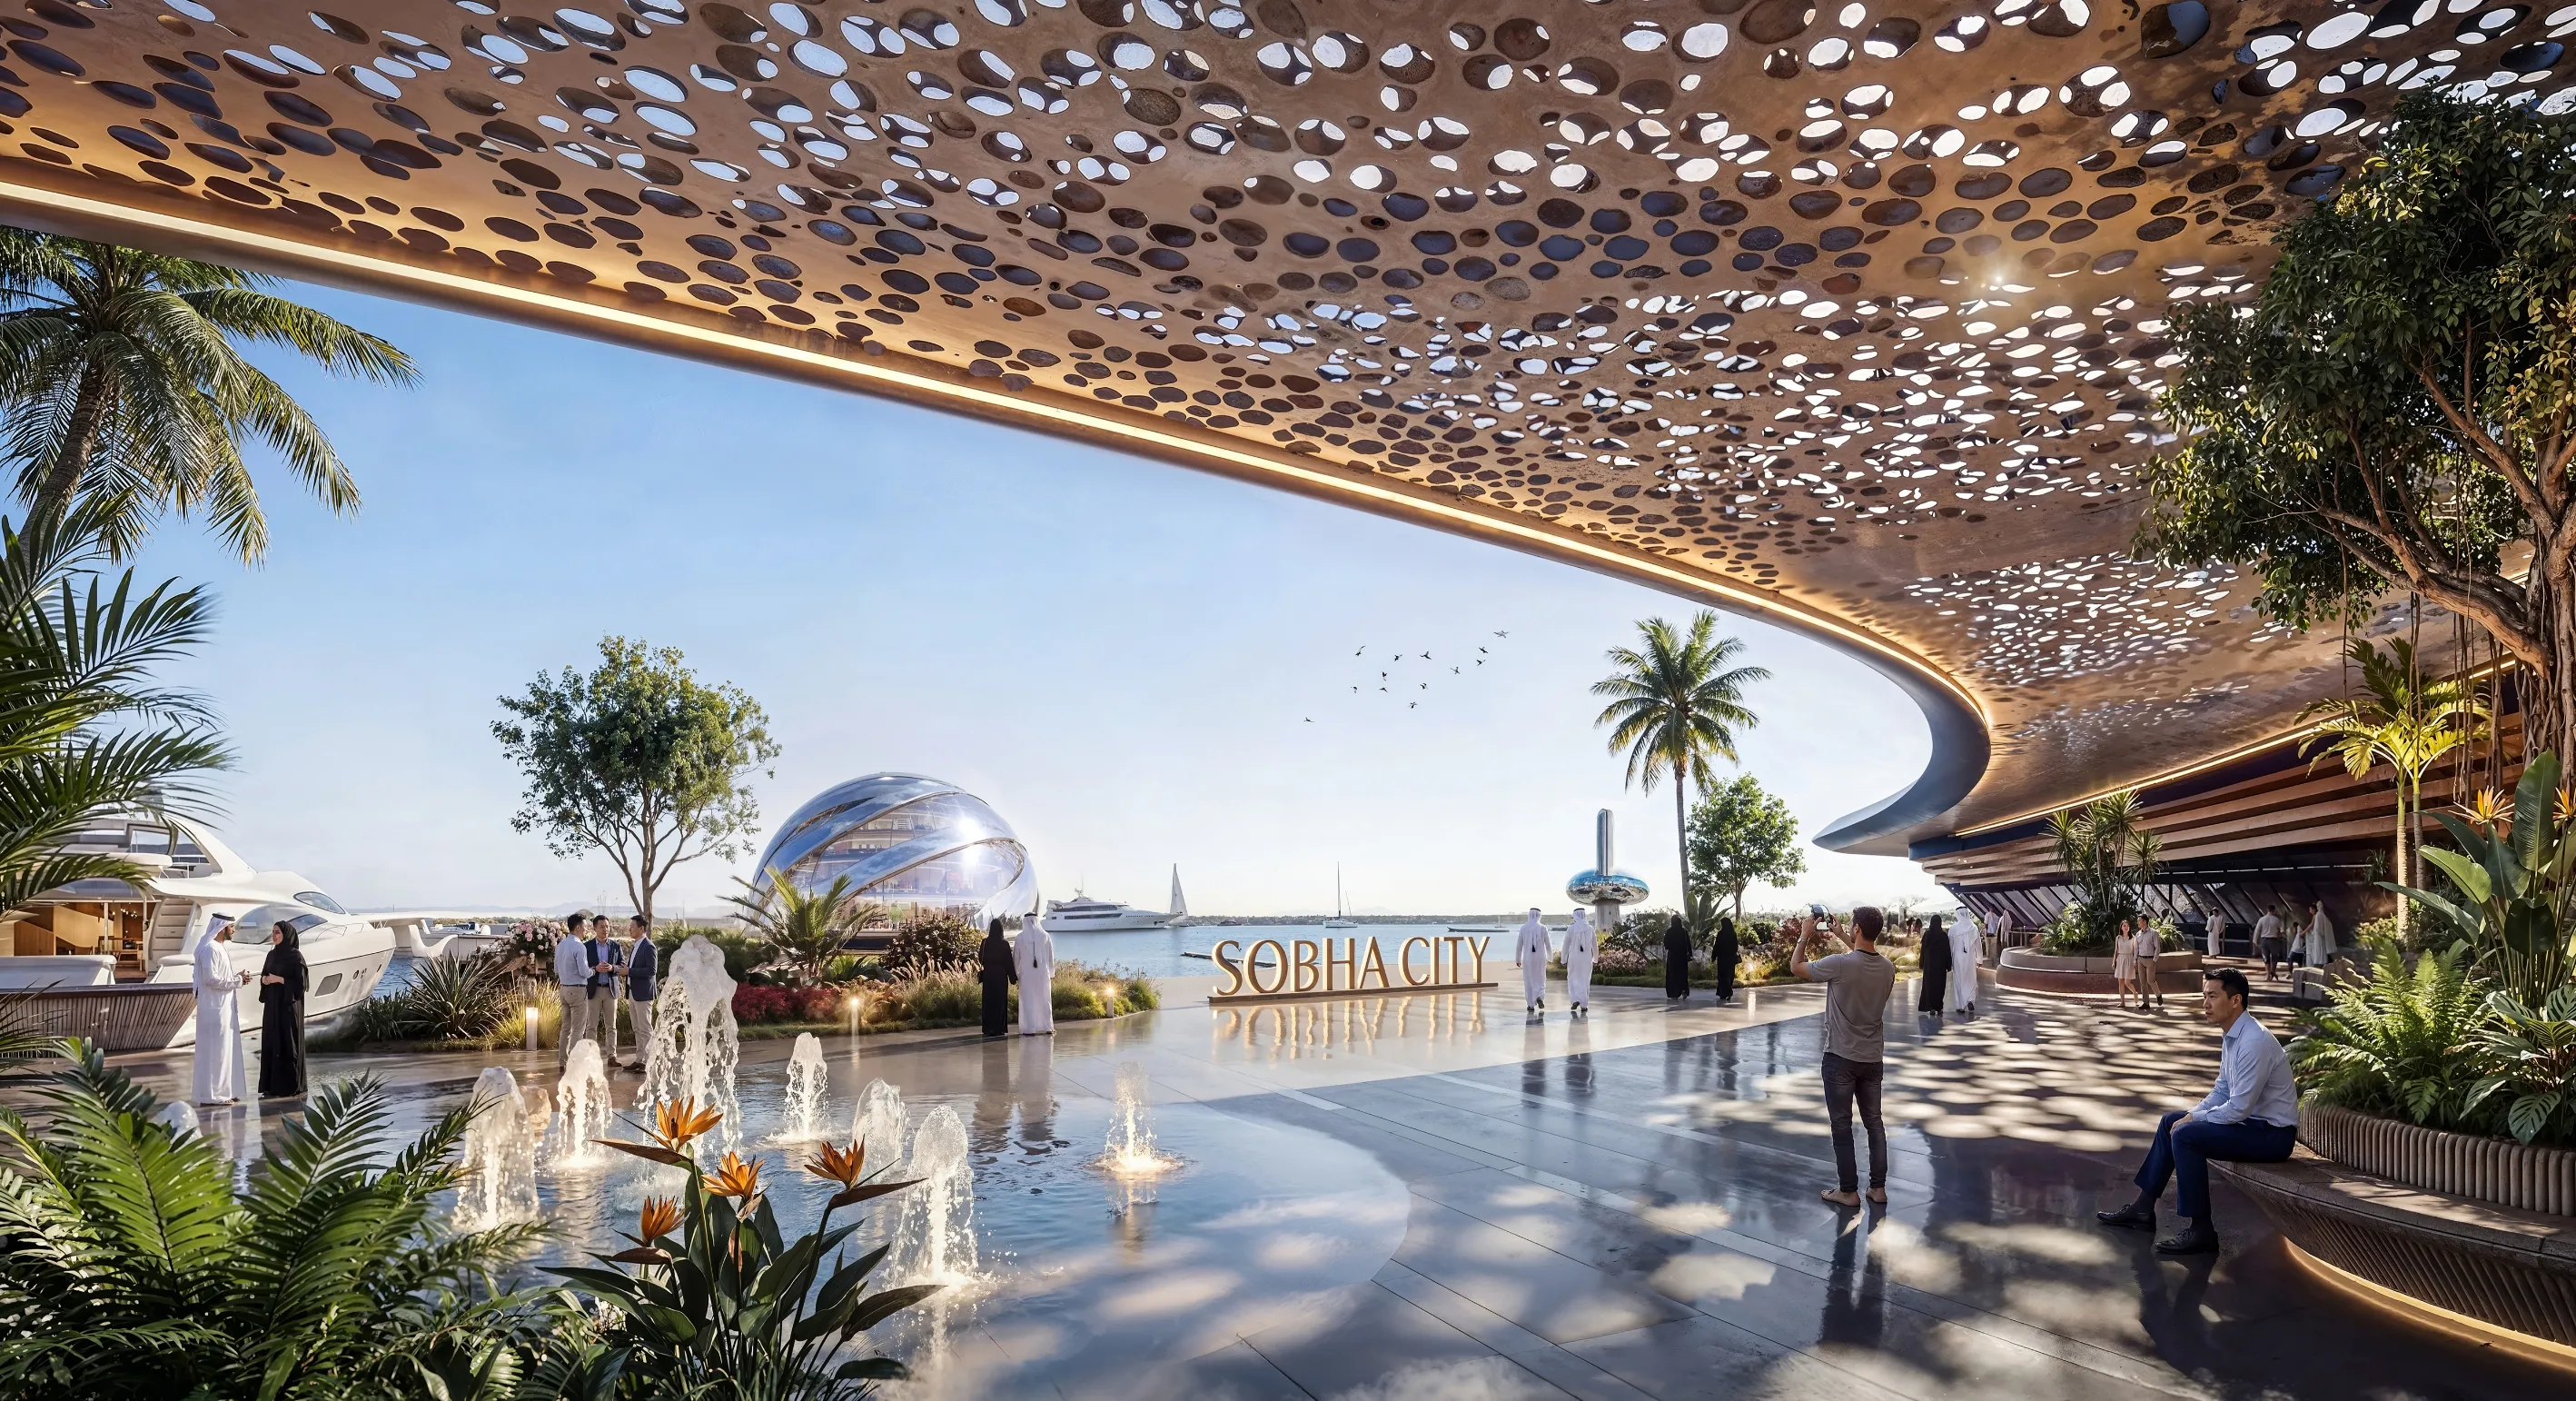
Phase 1 brings together refined apartments and two distinct villa collections, each with direct access to the city’s landscape-led lifestyle.
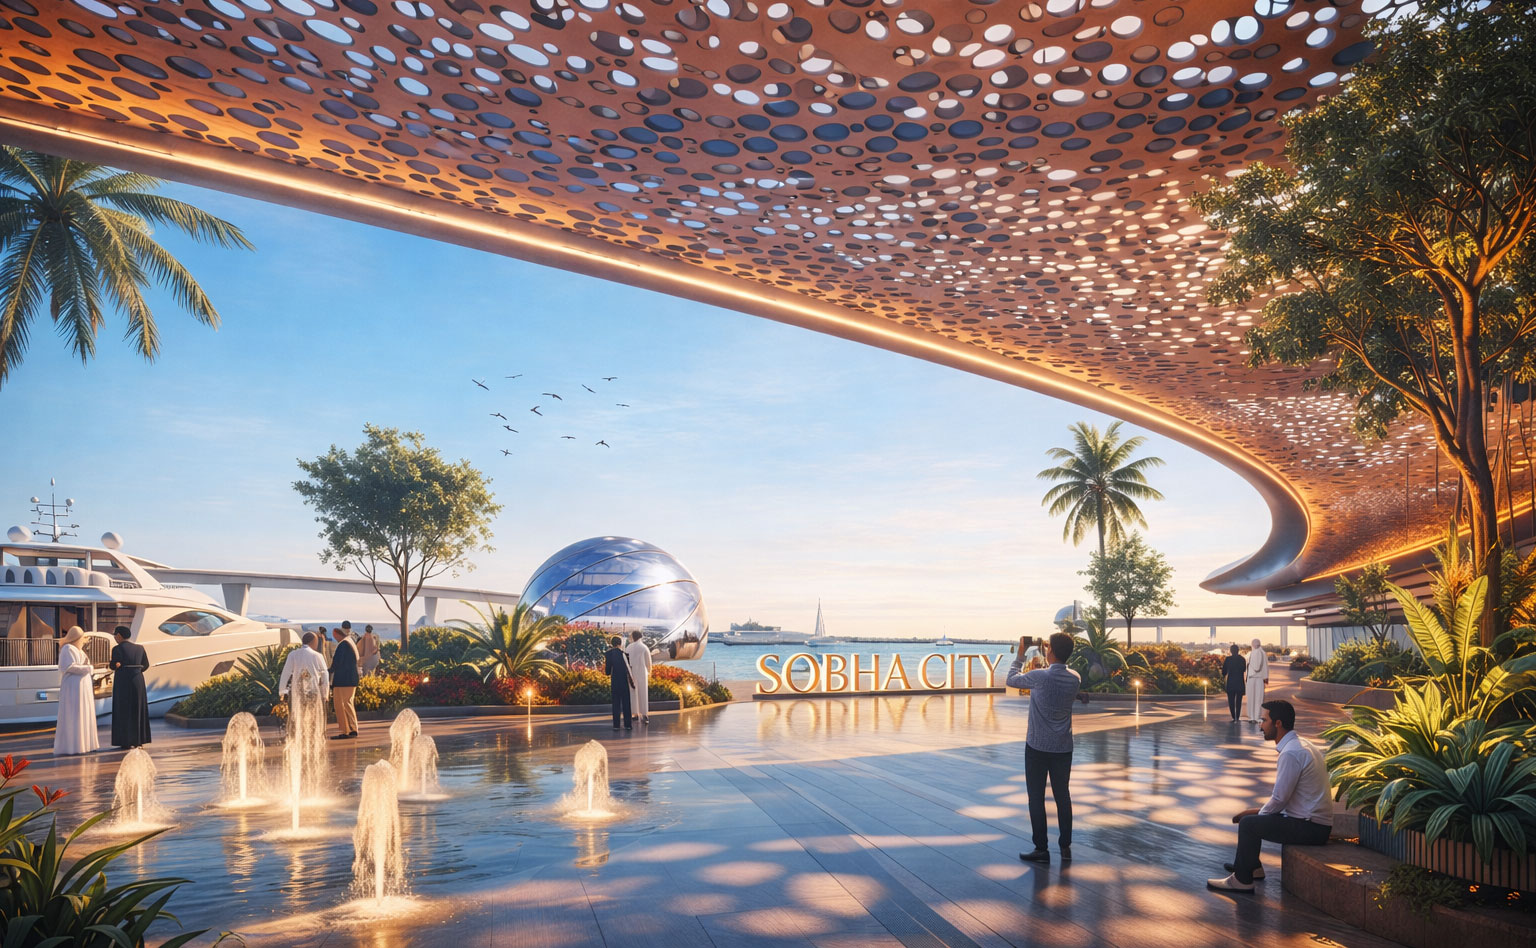
Contemporary waterfront homes with considered layouts, premium finishes and generous views across the city’s marina and green corridors.
Semi-detached G+2 residences designed for connected family living, with private gardens, broad terraces and community park access.
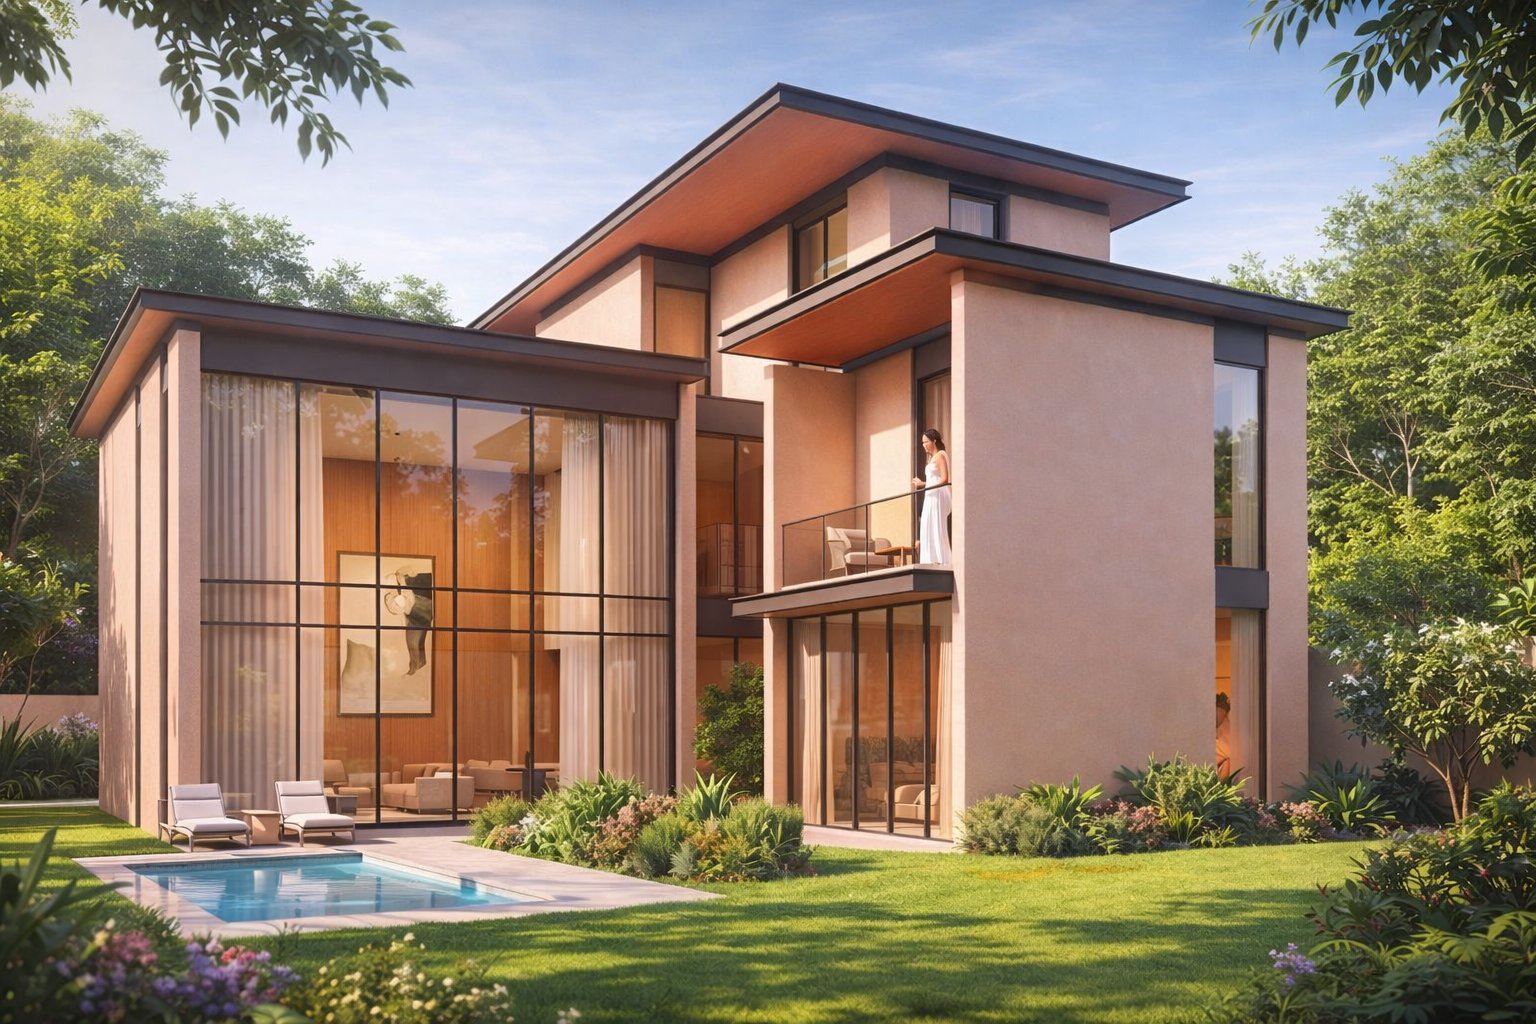
Independent villas created for multi-generational living, with expansive entertaining spaces, private pools and landscaped gardens.
Homes, social spaces and wellness landscapes are designed as one connected experience — from private mornings to vibrant waterfront evenings.
Homes designed to evolve with every stage of family life.
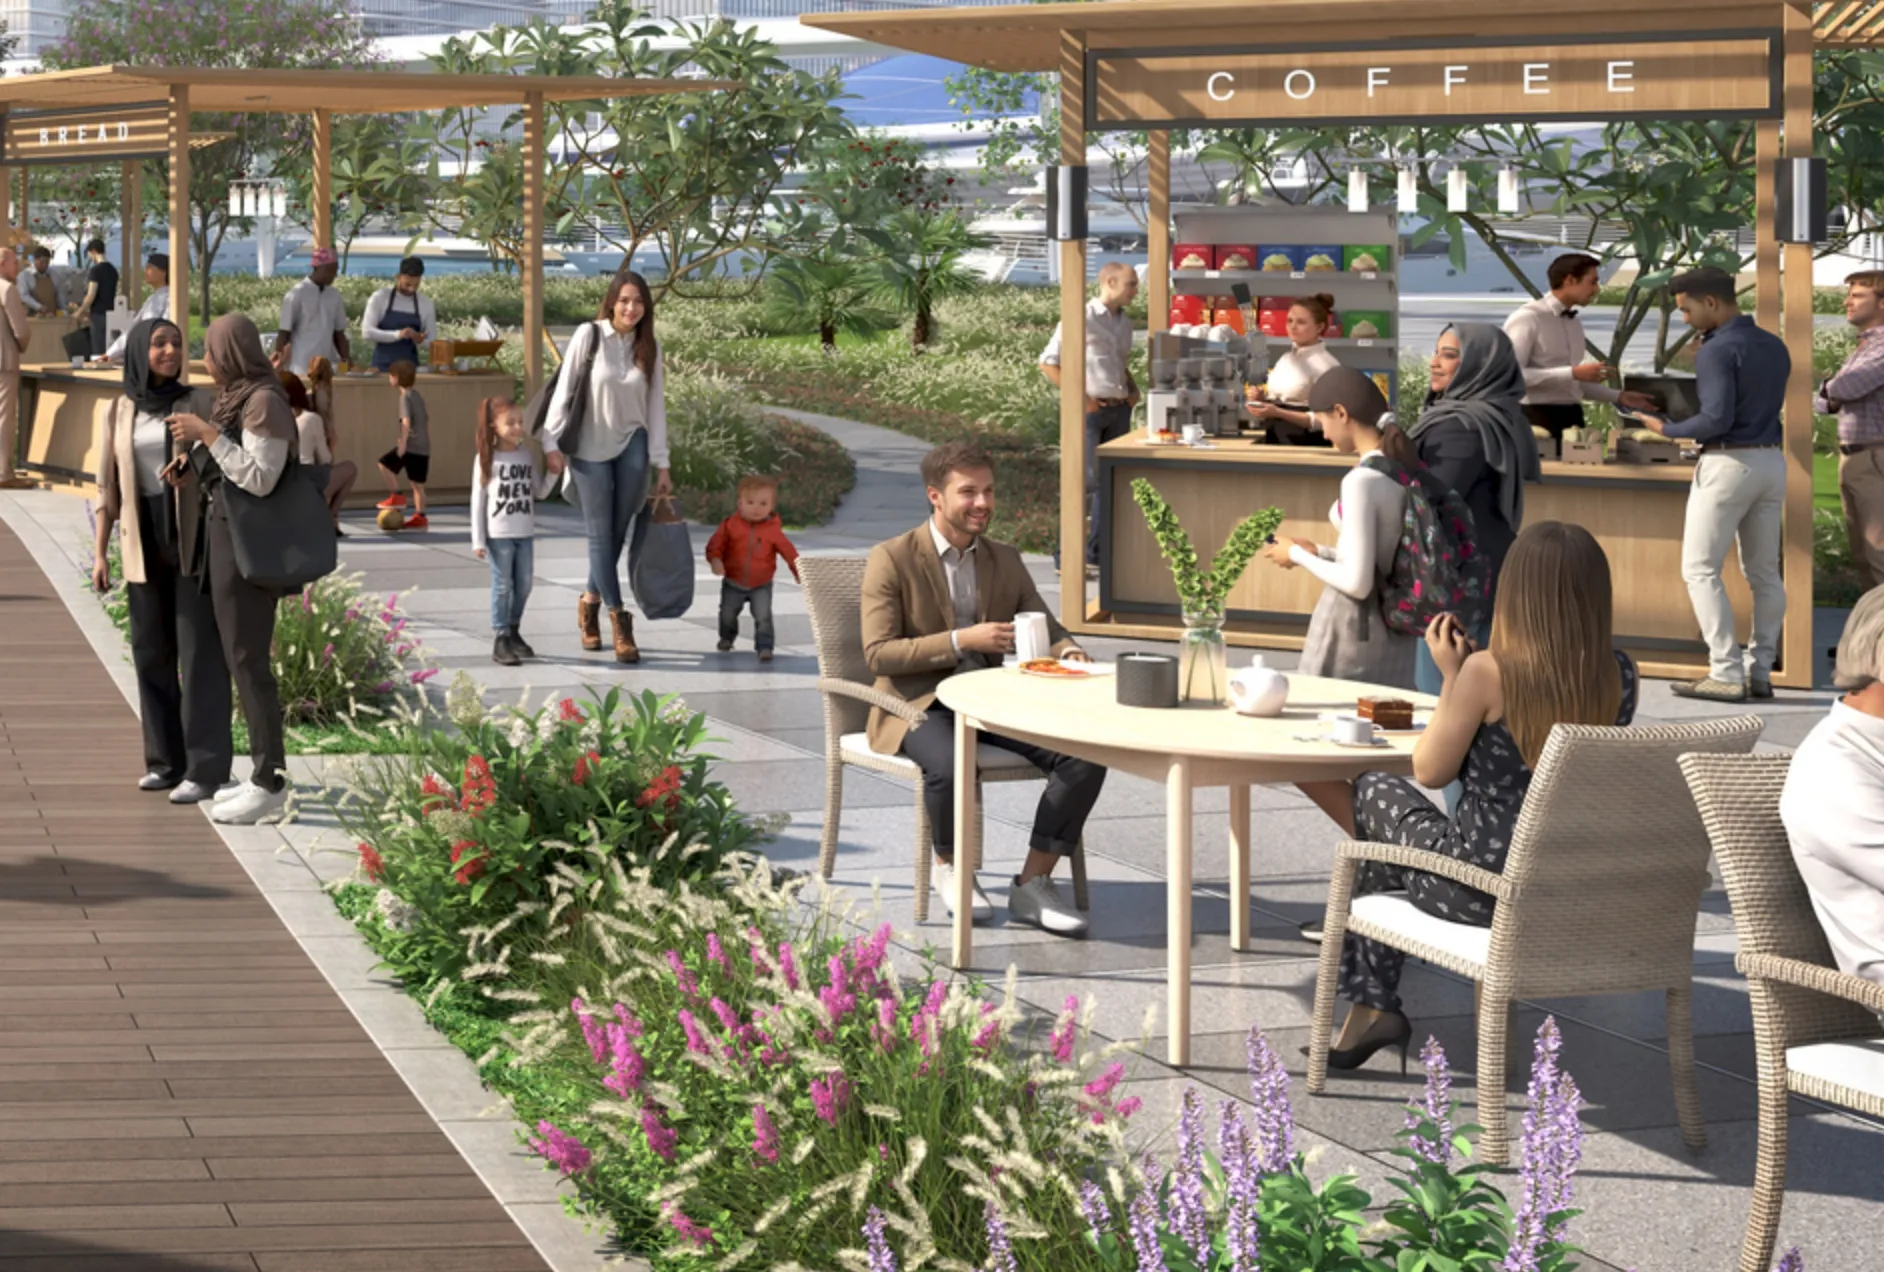
Promenades, cafés and courtyards create natural meeting places.
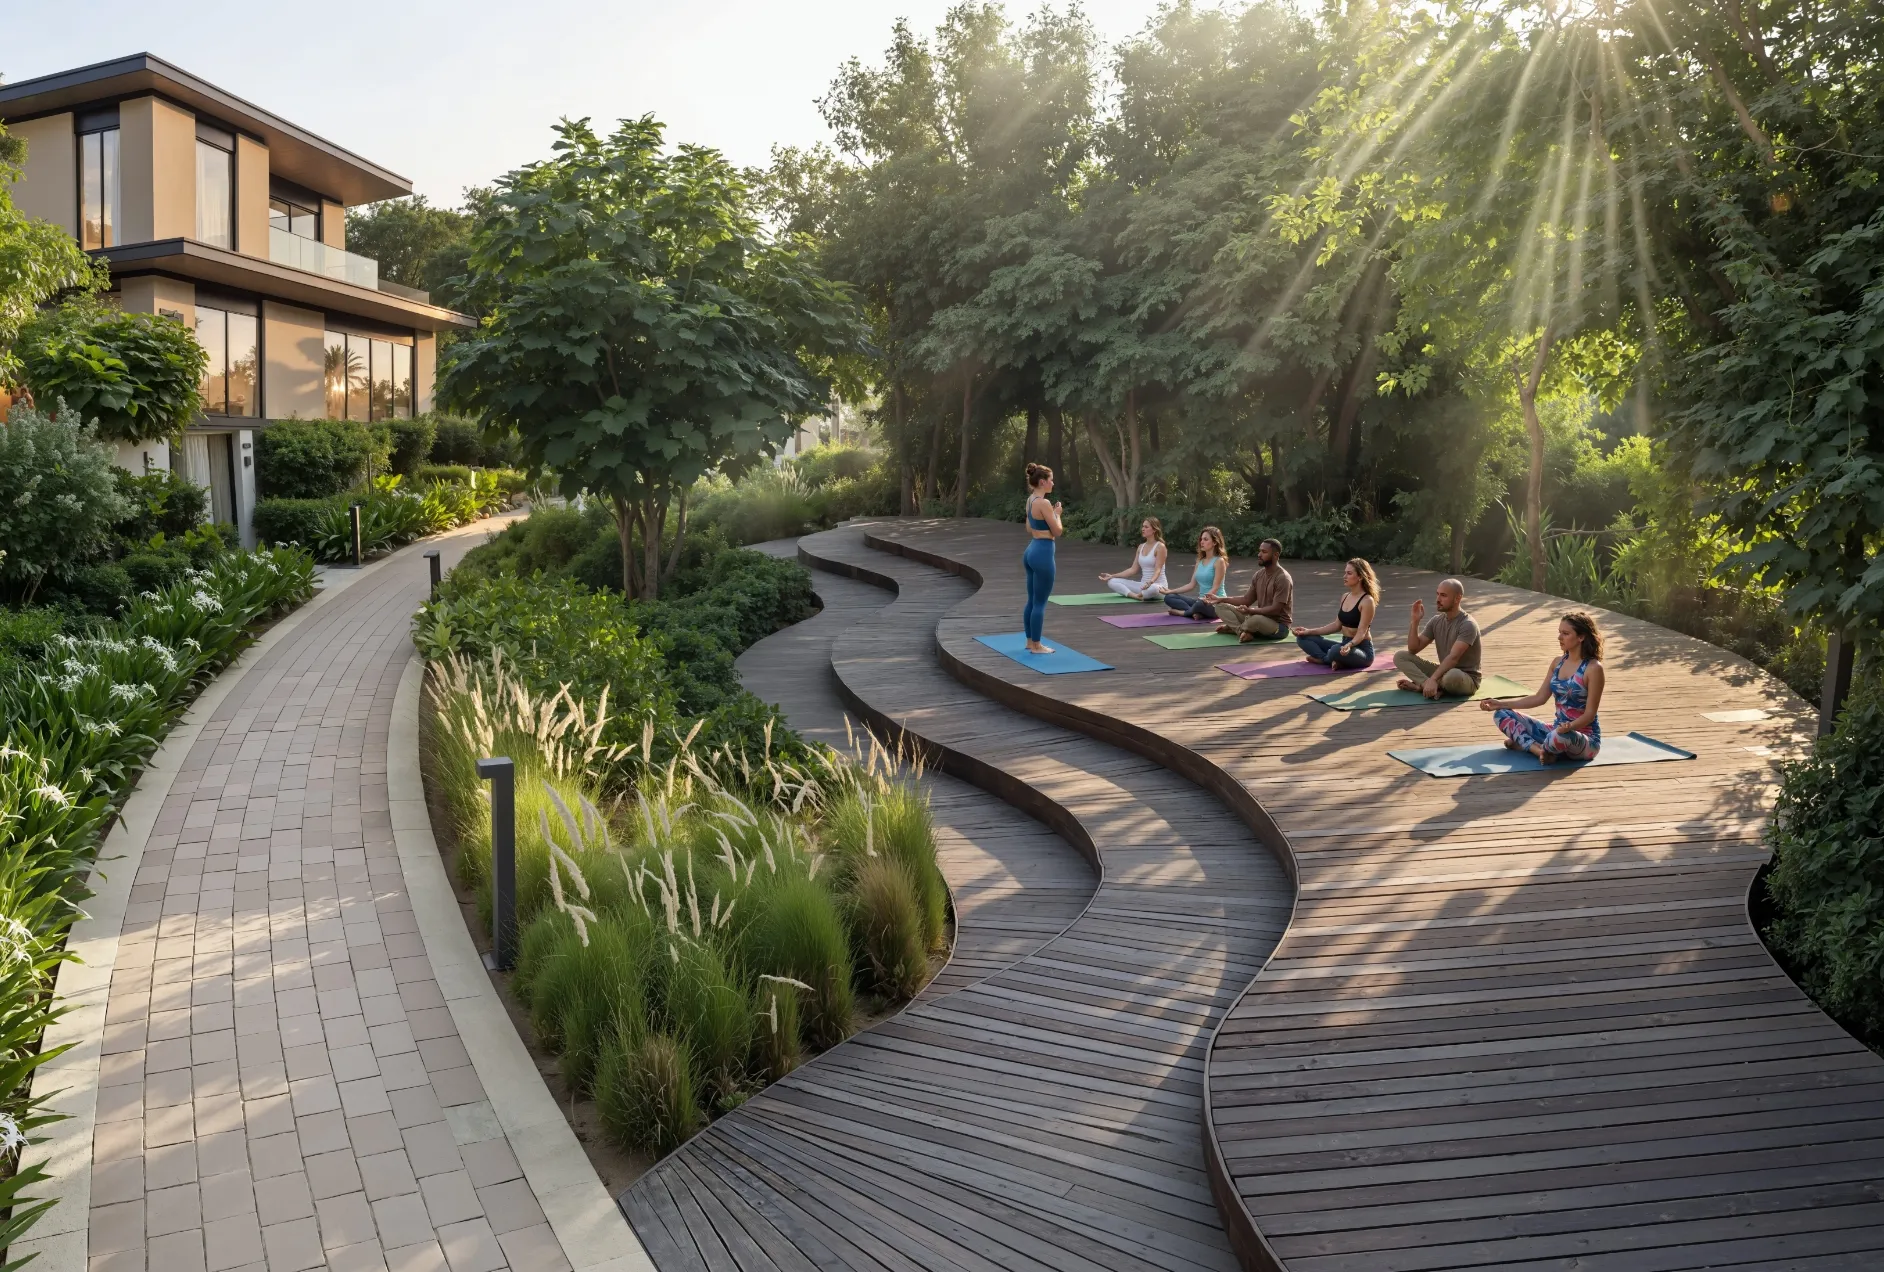
Nature-led spaces bring calm and movement into every day.
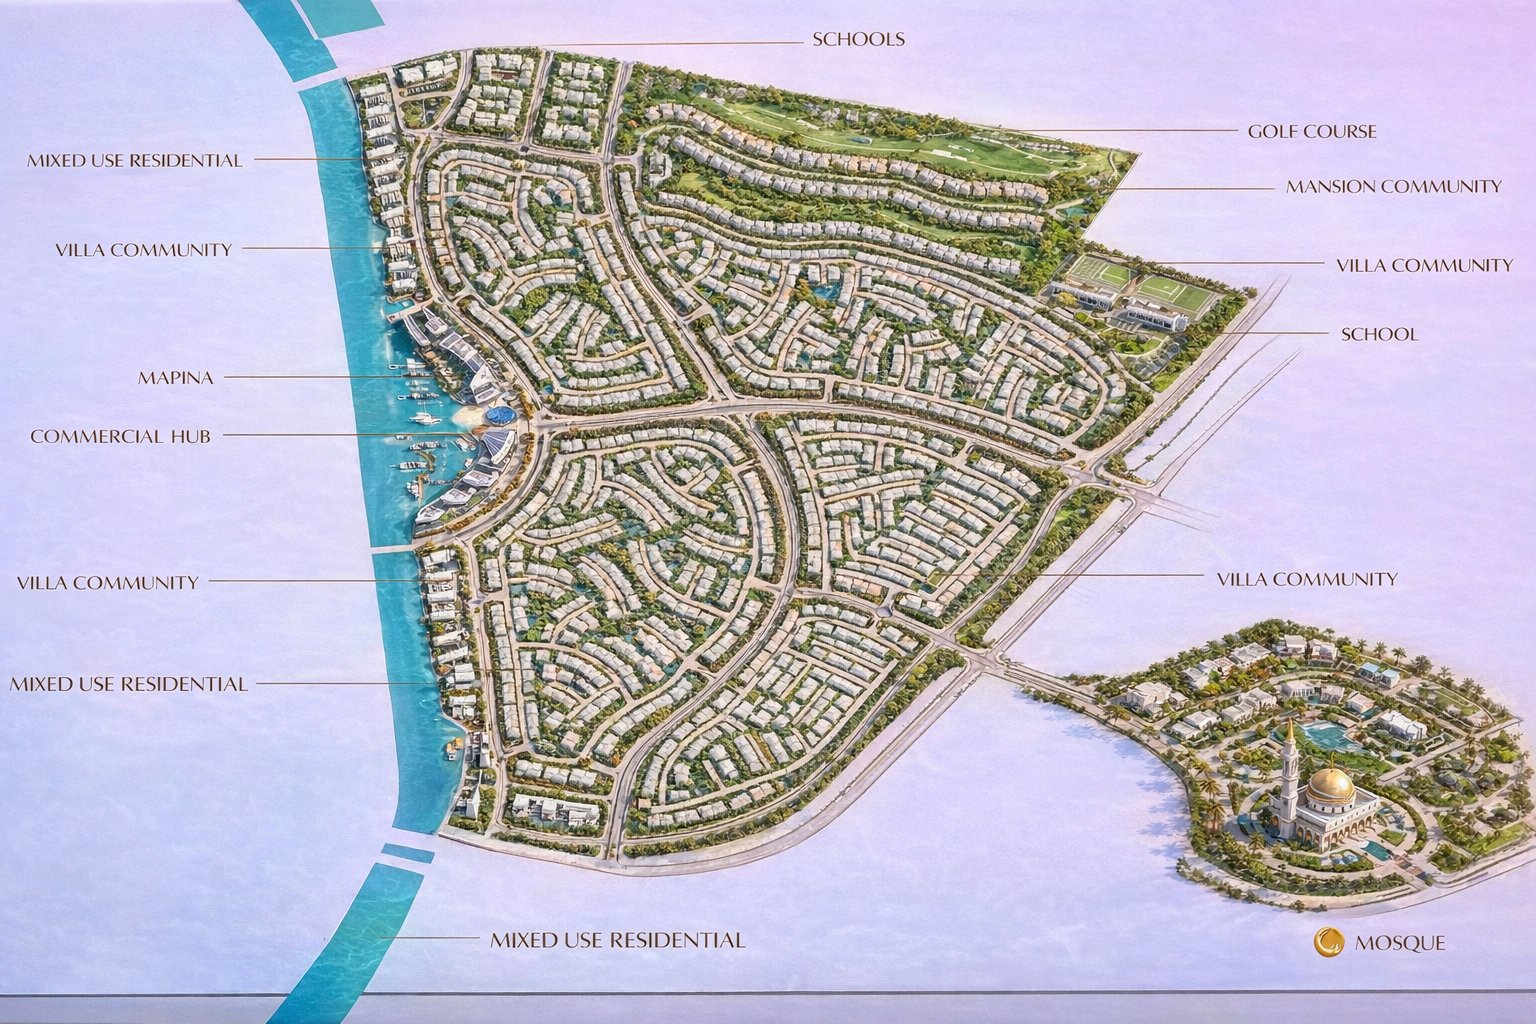
Schools, healthcare, retail, worship, sport and leisure are distributed across a walkable city framework — supported by direct E10 and E12 access.
Everyday amenities are woven into the landscape, making movement, play, relaxation and community part of the natural rhythm.
An interest-free schedule across construction, available across Sobha City Phase 1 residence types.
Get Payment ScheduleDirect frontage on the E10 and E12 highways connects Sobha City to Abu Dhabi’s most active leisure, business and cultural destinations.
Explore the waterfront arrival, crafted residences, connected public realm and the green spaces that define daily life.
Receive current availability, floor plans, detailed specifications and the official Sobha City brochure from our advisors.
Phase 1 includes 1 and 2-bedroom apartments, 4 and 5-bedroom garden villas, and independent 4 to 6-bedroom estate villas.
Yes. Sobha City is a freehold development open to buyers of all nationalities.
The advertised Phase 1 structure is 20% on booking, 40% during construction and 40% on completion.
Anticipated completion is December 2029. Timelines and availability are subject to the developer’s confirmation.
Sobha Realty’s vertically integrated approach places design, engineering and construction under one standard of accountability — from the first line to the final finish.
Share your details to receive the latest prices, available units, floor plans and guidance from a dedicated property advisor.